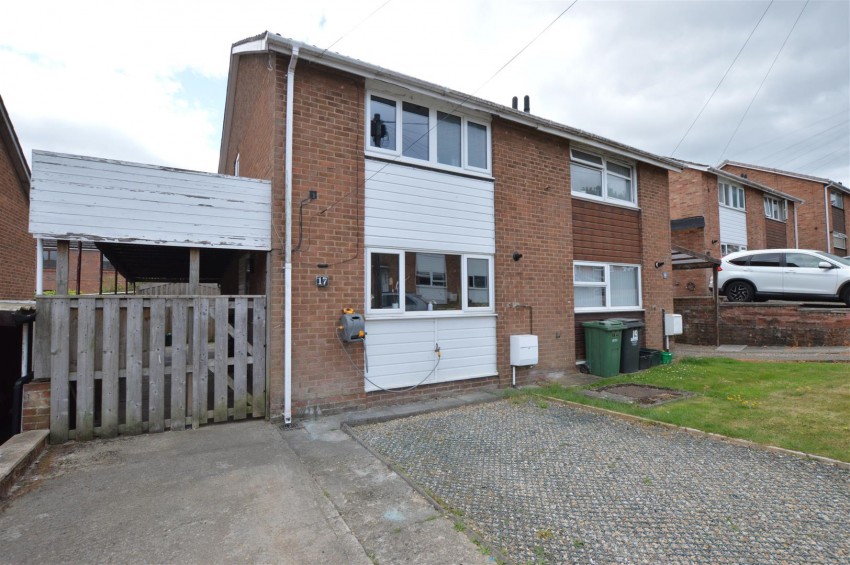
A Recently Modernised Semi Detached Family House within a cul-de-sac location close to Catterick Garrison centre. Entrance Hall, Lounge/Dining Room, Kitchen, 3 Bedrooms, Bathroom/WC, Driveway, Outside Stores, Rear Garden, Gas Fired Central Heating, UPVC Double Glazing. Council Tax Band C. EER C 74.
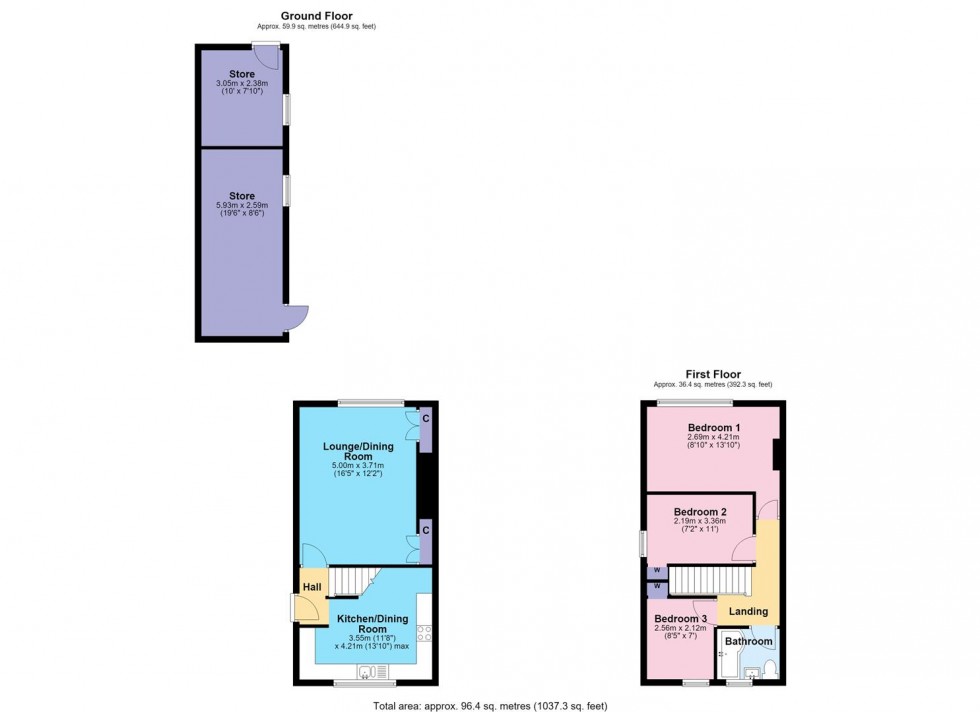
Oak Karndene floor, stairs to first floor. Entrance door to side with single glazed panel. Door to Lounge.
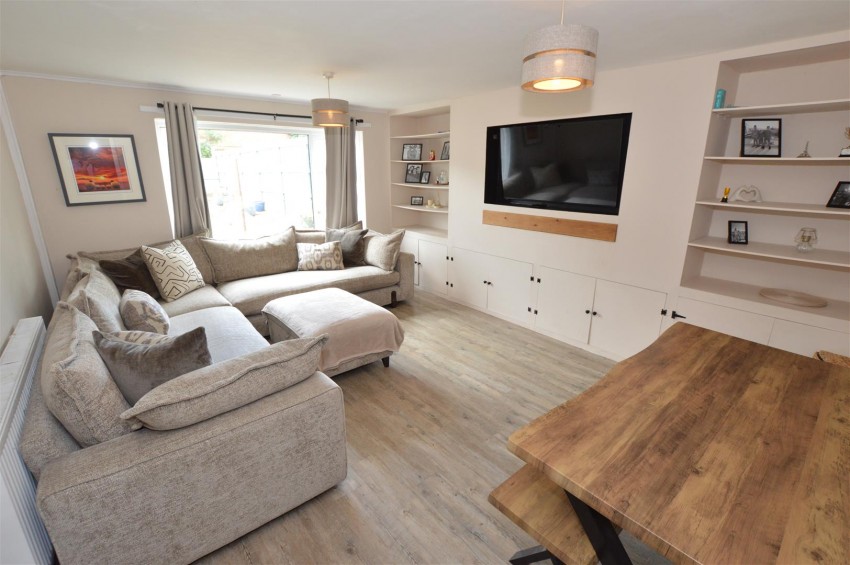
Wall tv recess with fitted shelving and built in cupboards, oak laminate flooring, radiator. Double glazed window rear. Door to Entrance Hall.
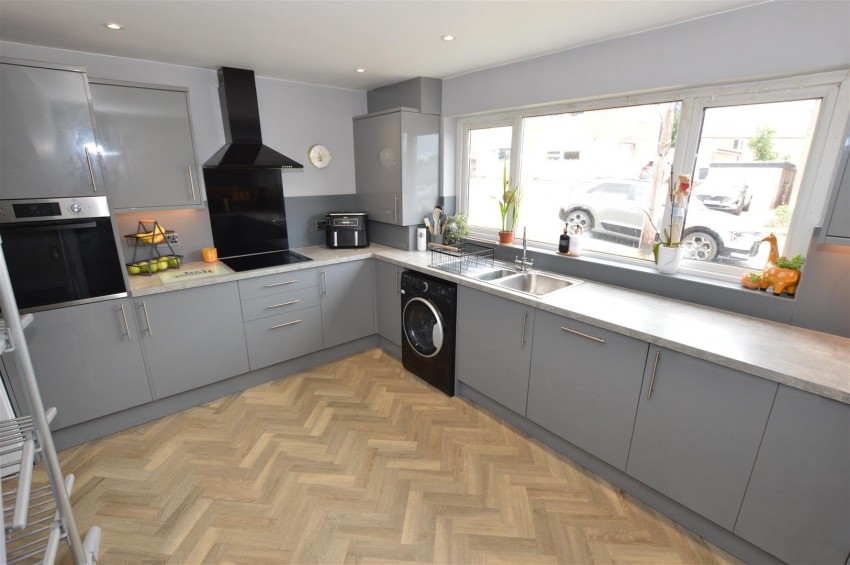
Stainless steel one and a half bowl sink unit with mixer tap, laminate work tops, grey gloss cupboards and drawers with chrome handles and under lighting, built in electric oven and 4 ring ceramic hob with glass splashback and stainless extractor hood over, built in dishwasher space, washing machine space, fridge/freezer space, ceiling LED spotlights, concealed wall mounted WORCESTER gas fired boiler, radiator, oak Karndene floor. Double glazed window to front.
Ceiling LED spotlights, wall panelling, drop down hatch to loft space. Doors to Bedrooms and Bathroom/WC.
Radiator. Double glazed window to rear.
Built in wardrobe, radiator. Double glazed window to side. Door to Landing.
Built in wardrobe, radiator. Double glazed window to front. Door to Landing.
Fully tiled walls, vanity wash hand basin with drawers below, panelled shower bath with rainfall shower head, head and hose and curved glass screen, extractor fan, wc, chrome heated towel ladder, oak Karndene flooring, pvc ceiling panels. Double glazed window to front. Door to Landing.
To the Front
Driveway, lawn, gas meter box, cold water tap.
To the side
Car port.
Rear Garden
Lawn, flower beds, paved patios, timber garden shed, greenhouse, raised vegetable beds, security light, cold water tap, side passage to the front with gate.
Store Rooms
Mains electricity, gas, water and drainage.
Viewing - By appointment with Norman F. Brown.
Tenure - Freehold. The title register is NYK 290902.
Local Authority - North Yorkshire Council – Tel: 0300 1312131
www.northyorks.gov.uk
Broadband and Mobile Phone Coverage – please check using this website
https://checker.ofcom.org.uk
Property Reference – 18830161
Particulars Prepared – July 2026.
IMPORTANT NOTICE
These particulars have been produced in good faith to give an overall view of the property. If any points are particularly relevant to your interest, please ask for further information or verification, particularly if you are considering travelling some distance to view the property.
All interested parties should note:
i. The particulars are set out as a general outline only for the guidance of intended purchasers and do not constitute an offer or contract or any part thereof.
ii. All measurements, areas or distances are given only as a guide and should not be relied upon as fact.
iii. The exterior photograph(s) may have been taken from a vantage point other than the front street level. It should not be assumed that any contents/furnishings/furniture etc. are included in the sale nor that the property remains as displayed in the photographs.
iv. Services or any appliances referred to have not been tested and cannot be verified as being in working order. Prospective buyers should obtain their own verification.
FREE MARKET APPRAISAL
We will be pleased to provide an unbiased and professional market appraisal of your property without obligation, if you are thinking of selling.
FREE IMPARTIAL MORTGAGE ADVICE
CALL TODAY TO ARRANGE YOUR APPOINTMENT
Our qualified mortgage and financial advisor will be pleased to advise you on the wide range of mortgages available from all of the mortgage lenders without charge or obligation.
YOUR HOME IS AT RISK IF YOU DO NOT KEEP UP REPAYMENTS ON A MORTGAGE OR OTHER LOAN SECURED ON IT
A life assurance policy may be required. Written quotation available upon request.