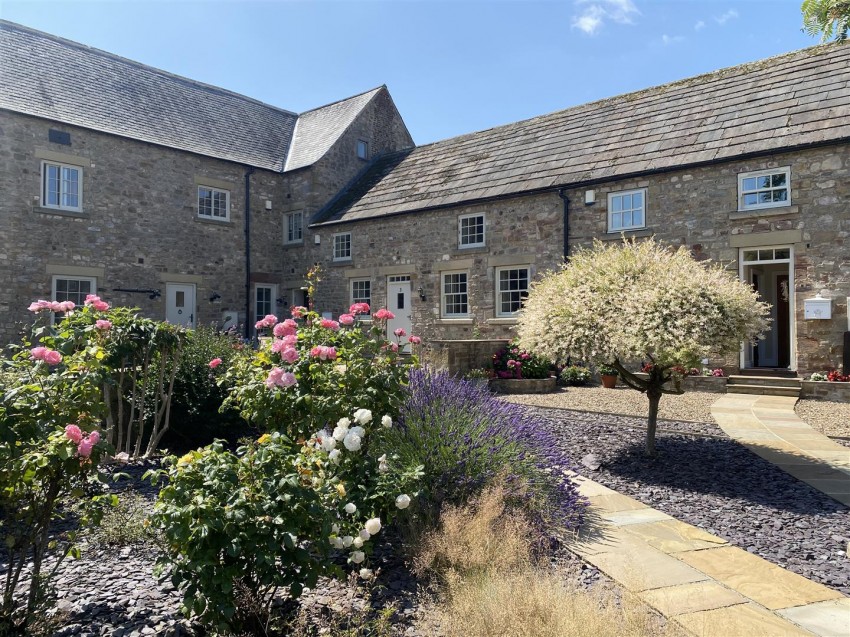
Converted from a former farm building of Hornby Castle, this stone built cottage forms part of an exclusive development with characterful touches including exposed wood beams and double glazed sash style windows all with shutters.
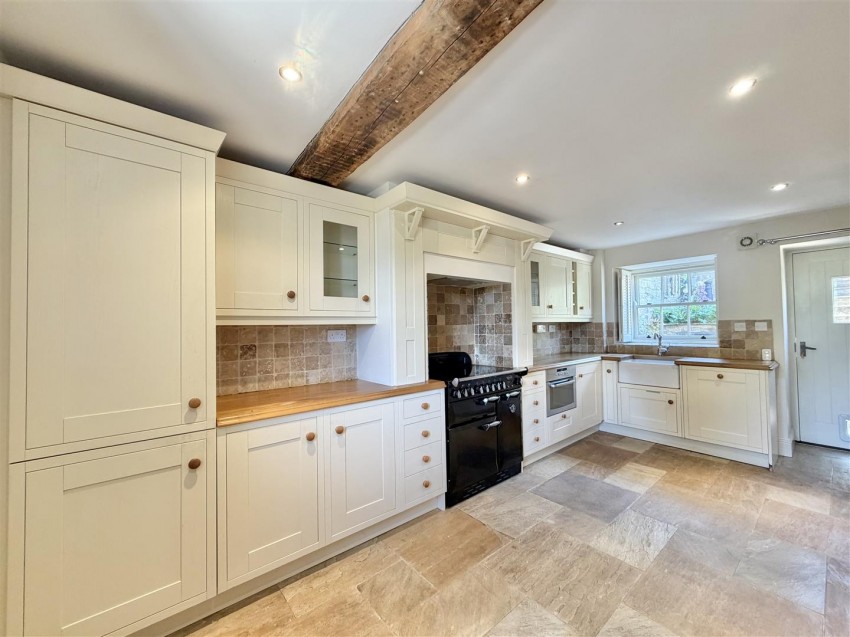
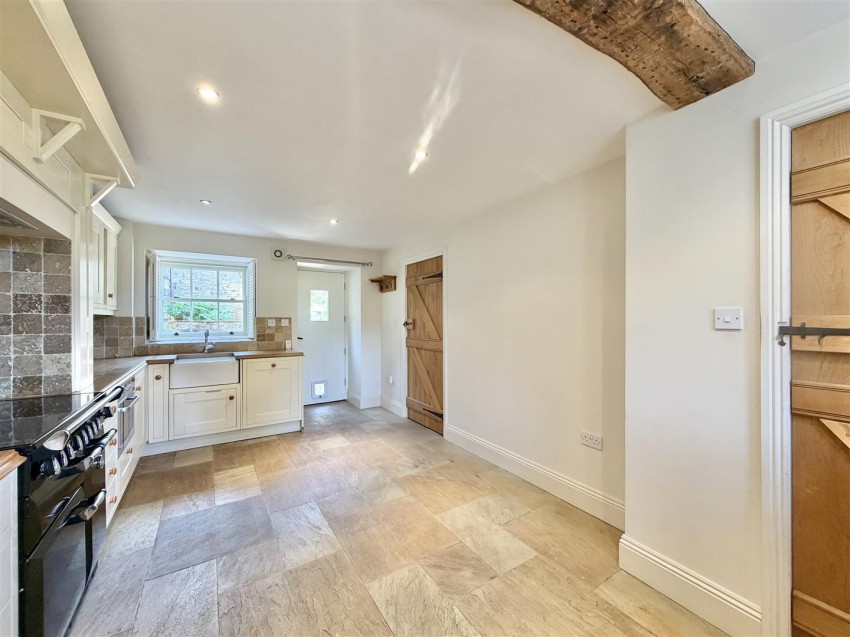
The property itself opens into a central hall with the dining kitchen to the left and the sitting room to the right. The sitting room is a spacious and bright, yet cosy, room with a multi fuel burning stove set into an inglenook style fireplace with a stone hearth, wood effect Karndean flooring and sash style windows to the front and rear. The dining kitchen is a great space for entertaining, has an attractive stone tile flooring and a range of matching wall and base units with a wooden worktop over, tiled splashbacks and a Belfast style sink with drainer. There are integral appliances including a dishwasher, microwave, fridge freezer and electric range style cooker with an extractor hood over. The kitchen also has a cupboard under the stairs which has been shelved to act as a pantry and there is also space for a washing machine.
To the first floor, the landing leads to all 3 bedrooms and the house bathroom. bedroom one is an excellent double room to the front with a useful built in wardrobe over the stairs and bedroom two, also to the front is another great double. Bedroom three is a single bedroom but would make a lovely study too with a view of the garden to the rear. The house bathroom has underfloor heating and comprises of a panelled bath with a fixed shower head over and screen plus a push flush WC and a pedestal mounted wash basin.
Outside to the front, an attractive communal courtyard garden with mature shrubs and trees has slate border edging and paved paths leading to each property. Number 3 has an attractive stone walled boundary with paved path and mature shrubbery. To the rear, a terraced low maintenance garden has been cleverly designed to provide a private sanctuary with seating areas, planted shrubberies and two ornamental ponds with a suntrap garden at the top, perfect for entertaining or for relaxing. The gardens also have a useful shed and garden tap.
The property has an allocated parking space in front of the garage which is in a separate block with steps up to the communal courtyard garden to the front. The garage has double timber doors, lighting and power points and electric car charging point. There are also communal visitor spaces for guests.
Hornby is a small hamlet set around Hornby Castle with a lovely approach through the Hornby Deer Park and in attractive open rural countryside close to the market town of Bedale, which offers a range of shops, restaurants, cafe's and public houses. Hornby is also conveniently placed to access the A1(M) with junction 51 only 6 miles (approx) away, main line train services in Northallerton just 12 miles (approx) away and Darlington 18 miles (approx).
Assured Periodic Tenancy
£1100 per calendar month in advance, exclusive of rates and all other outgoings.
£253 (equivalent to 1 weeks rent) to be transferred to Tenancy Deposit if tenancy Proceeds
£1265
The tenant is responsible for arranging their own contents insurance.
All applicants shall be requested to complete detailed application forms. We shall undertake comprehensive reference checks which will include right to rent ID checks in accordance with the Immigration Act 2014. In accordance with the Tenant Fees Act 2019 we request that the prospective tenant(s), to reserve the property and to demonstrate commitment to rent the property whilst reference checks take place, pays a holding deposit to ourselves which is equivalent to not more than one week’s rent, which shall be put towards the deposit payable at the start of the tenancy (and shall be held subject to conditions, further details upon request).
We are a member of the, The Property Ombudsman, Milford House, 43-55 Milford Street, Salisbury, SP1 2BP, telephone number 01722333306, fax number 01722332296, email admin@tpos.co.uk, website www.tpos.co.uk
Our clients account details are as follows: NFB & DB & JF Brown Clients Account At Barclays Bank, Market Place, Richmond. This account is not interest bearing.
As members of the Royal Institution of Chartered Surveyors (RICS) we carry out a monthly reconciliation of our clients account and are activities are subject to monitoring under the institutions conduct and disciplinary regulations. The RICS operates a client’s money protection scheme of which we are a member (further details available upon request).
No Smokers.
Please note you must have earnings/income of £33,000 pa or more to qualify to apply for this property. You must also be able to move within 6 weeks of applying.